Richmond Road, Coulsdon, England, United Kingdom. - Hero Image
Property logo
Richmond Road
United Kingdom

The Essence of

Manor Life

View More
Menu
Melanie Attwater -
Melanie Attwater -
Presented At
£1,146,224
Bedrooms
4
Bathrooms
2
Living
2,002
SQFT
Richmond Road, Coulsdon, England, United Kingdom. - Photo 1
Richmond Road, Coulsdon, England, United Kingdom. - Photo 2
Richmond Road, Coulsdon, England, United Kingdom. - Photo 3
Richmond Road, Coulsdon, England, United Kingdom. - Photo 4
Richmond Road, Coulsdon, England, United Kingdom. - Photo 5
Richmond Road, Coulsdon, England, United Kingdom. - Photo 6
Richmond Road, Coulsdon, England, United Kingdom. - Photo 7
Richmond Road, Coulsdon, England, United Kingdom. - Photo 8
Richmond Road, Coulsdon, England, United Kingdom. - Photo 9
Richmond Road, Coulsdon, England, United Kingdom. - Photo 10
Richmond Road, Coulsdon, England, United Kingdom. - Photo 11
Richmond Road, Coulsdon, England, United Kingdom. - Photo 12
Richmond Road, Coulsdon, England, United Kingdom. - Photo 13
Richmond Road, Coulsdon, England, United Kingdom. - Photo 14
Richmond Road, Coulsdon, England, United Kingdom. - Photo 15
Richmond Road, Coulsdon, England, United Kingdom. - Photo 16
Richmond Road, Coulsdon, England, United Kingdom. - Photo 17
Richmond Road, Coulsdon, England, United Kingdom. - Photo 18
Richmond Road, Coulsdon, England, United Kingdom. - Photo 19
Richmond Road, Coulsdon, England, United Kingdom. - Photo 20
Richmond Road, Coulsdon, England, United Kingdom. - Photo 21
Richmond Road, Coulsdon, England, United Kingdom. - Photo 22
Richmond Road, Coulsdon, England, United Kingdom. - Photo 23
Richmond Road, Coulsdon, England, United Kingdom. - Photo 24
Richmond Road, Coulsdon, England, United Kingdom. - Photo 25
Richmond Road, Coulsdon, England, United Kingdom. - Photo 26
Richmond Road, Coulsdon, England, United Kingdom. - Photo 27
Richmond Road, Coulsdon, England, United Kingdom. - Photo 28
Richmond Road, Coulsdon, England, United Kingdom. - Photo 29
Richmond Road, Coulsdon, England, United Kingdom. - Photo 30
Richmond Road, Coulsdon, England, United Kingdom. - Photo 31
Richmond Road, Coulsdon, England, United Kingdom. - Photo 32
Richmond Road, Coulsdon, England, United Kingdom. - Photo 33
Richmond Road, Coulsdon, England, United Kingdom. - Photo 34
Richmond Road, Coulsdon, England, United Kingdom. - Photo 35
Thumbnail 1
Thumbnail 2
Thumbnail 3
Thumbnail 4
Thumbnail 5
Thumbnail 6
Thumbnail 7
Thumbnail 8
Thumbnail 9
Thumbnail 10
Thumbnail 11
Thumbnail 12
Thumbnail 13
Thumbnail 14
Thumbnail 15
Thumbnail 16
Thumbnail 17
Thumbnail 18
Thumbnail 19
Thumbnail 20
Thumbnail 21
Thumbnail 22
Thumbnail 23
Thumbnail 24
Thumbnail 25
Thumbnail 26
Thumbnail 27
Thumbnail 28
Thumbnail 29
Thumbnail 30
Thumbnail 31
Thumbnail 32
Thumbnail 33
Thumbnail 34
Thumbnail 35
Richmond Road, Coulsdon, England, United Kingdom. , Coulsdon , England

Richmond Road

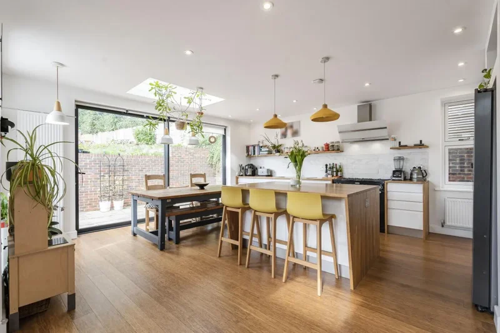
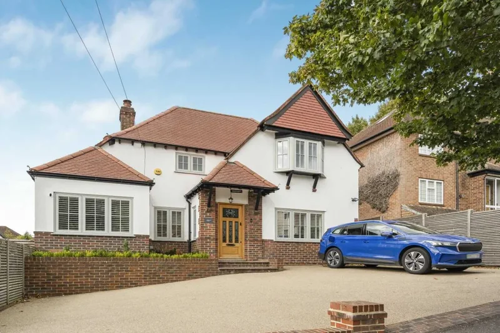
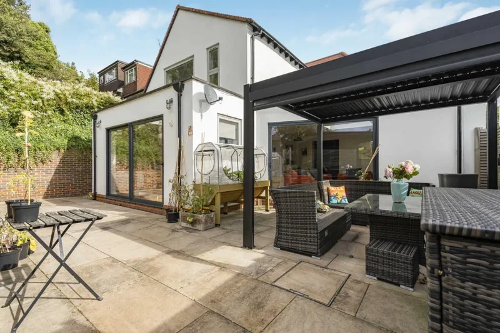
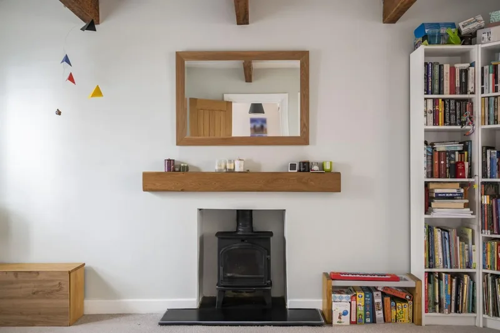
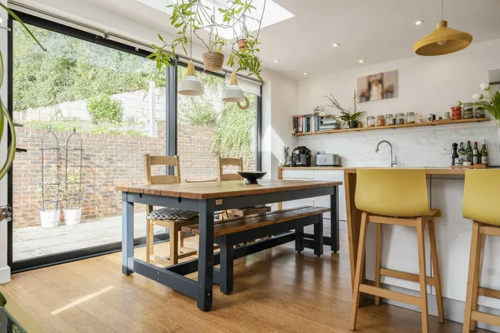
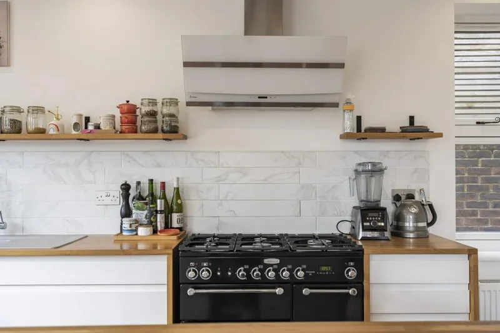
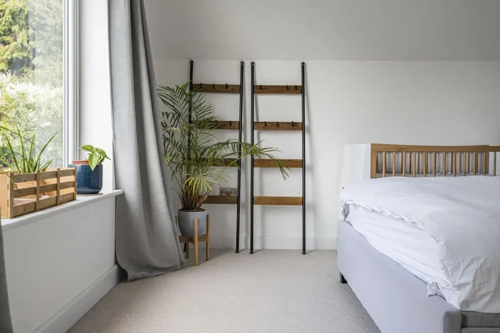
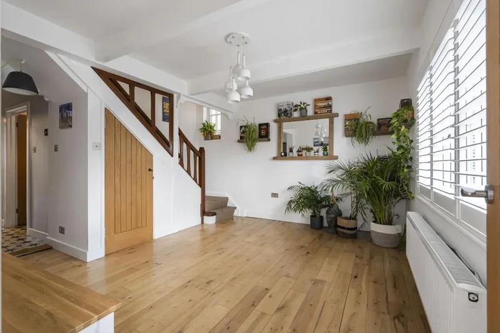
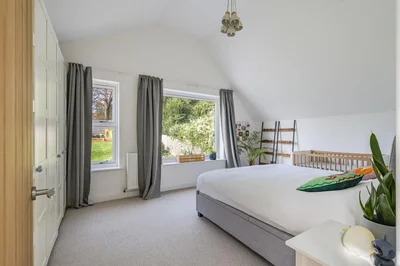
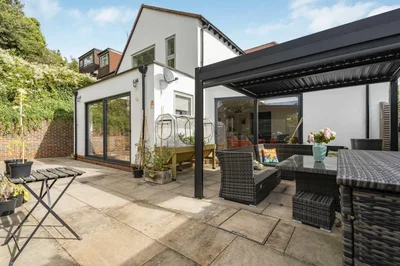
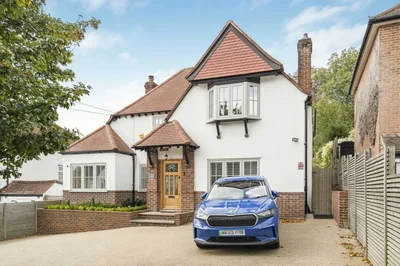
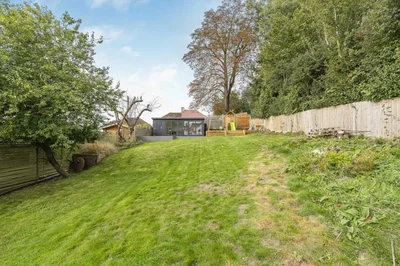
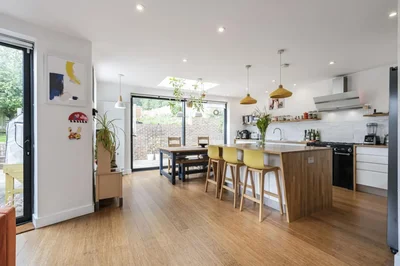
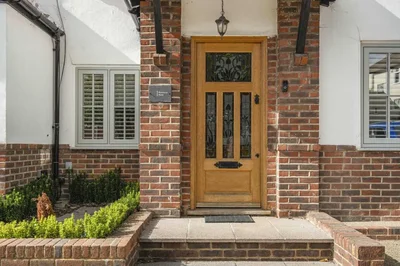
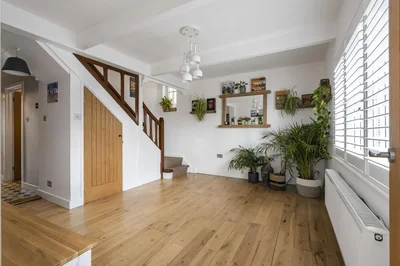
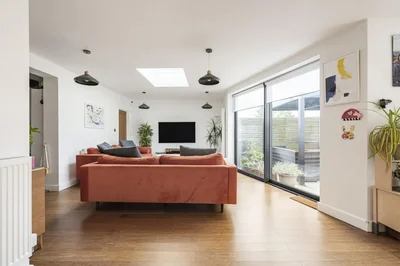
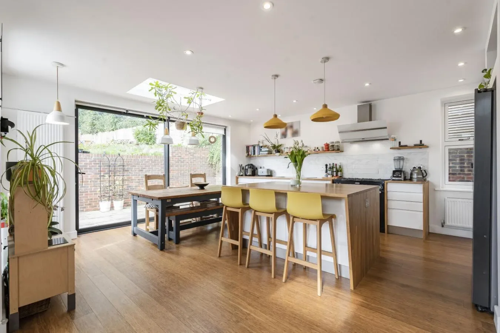
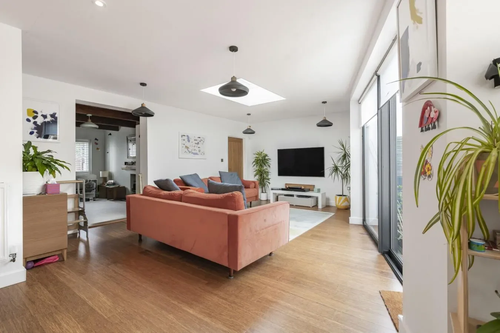
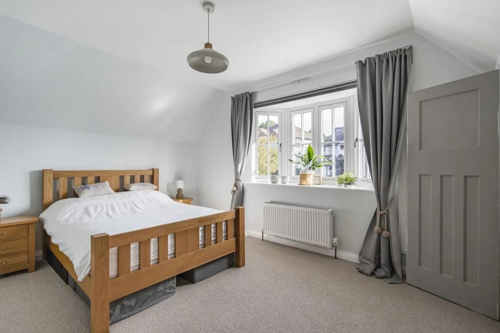
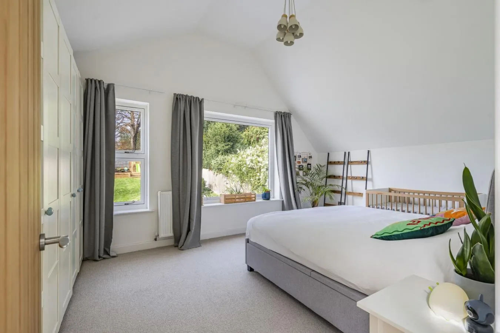
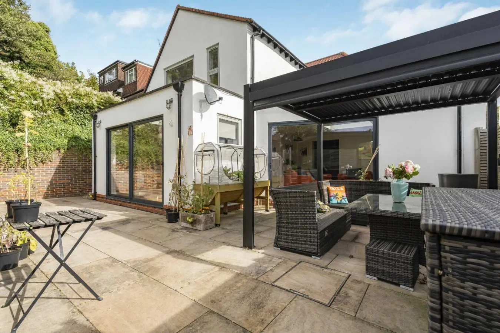
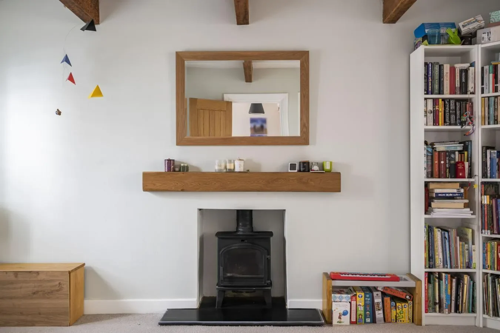
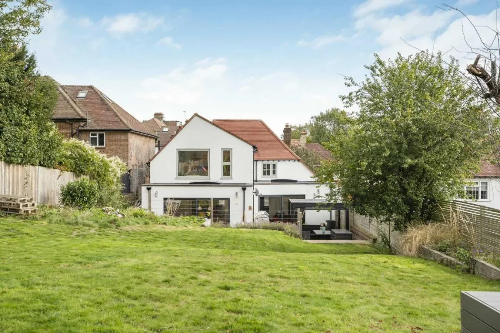
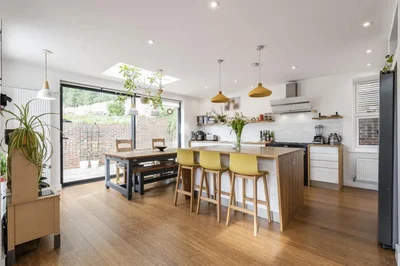
What the sellers say: ”We will always treasure the years we’ve spent in this house; we got married whilst here, it’s welcomed our two children, and we’ve poured so much love and care into making it a true family home. It’s a house with real presence, one that has been perfect for entertaining, whether hosting parties of 30 friends or simply enjoying the easy flow of the open-plan design, indoors and out. The open-plan kitchen and living space have been the heart of our home, while the playroom has given the kids their own place to grow. We’ve loved the view from the master bedroom, peaceful breakfasts in the garden watching birds, and picking blackberries and plums with the children. Even on grey days, the light is wonderful! It’s a house where things truly thrive. Practical too, with a huge hall for family life, masses of storage in the loft, a garden office and great links into London. We’ll miss the friendly neighbours, walks on our doorstep and being able to stroll into Coulsdon for shops and restaurants. It’s not easy to leave a home that has given us so much joy, but it’s time to pass it on, grateful for all the love and life it’s held.” Originally built in the 1930s, this impressive property has been thoughtfully redesigned and extended to the side and rear, with the addition of a striking master suite on the first floor. The result is a stylish, spacious home that blends period character with modern design, offering both practicality and visual appeal. The ground floor opens with a welcoming porch and a generous entrance hallway laid with oak flooring. The heart of the home is a superb open-plan living space, comprising a contemporary kitchen, diner and lounge area, where a large skylight fills the room with natural light. Full-width sliding doors open directly onto the patio and garden, creating a seamless indoor–outdoor connection. A separate family room with exposed beams and a wood-burning stove provides a cosy retreat, while a versatile double bedroom can also serve as a playroom or snug. In addition, there is a useful utility room and a modern shower room. Upstairs, a vaulted ceiling hallway offers a spacious feel. Three delightful double bedrooms, including a children’s room with a hidden playroom, the main bedroom with lots of storage and a large feature picture window over the rear garden, and a third bedroom with a large bay window. A modern family bathroom completes the first floor. The loft is insulated and boarded with plenty of space for storage. The gardens to the front and rear have been recently landscaped, with the patio finished in Indian rainbow sandstone, creating an attractive space for outdoor dining and relaxation. The garden room, with a large deck and views over woodland, benefits from mains power and WiFi, and is the perfect space for an office. The property also benefits from a low-maintenance resin driveway, providing a durable and stylish entrance. The current owners have already secured full planning permission, building regulations approval and detailed builder quotations, offering an appealing option for those also seeking an immediate development opportunity. Ref: 25/00369/HSE
  • Erection of part first floor front, side and rear extensions and roof extension.
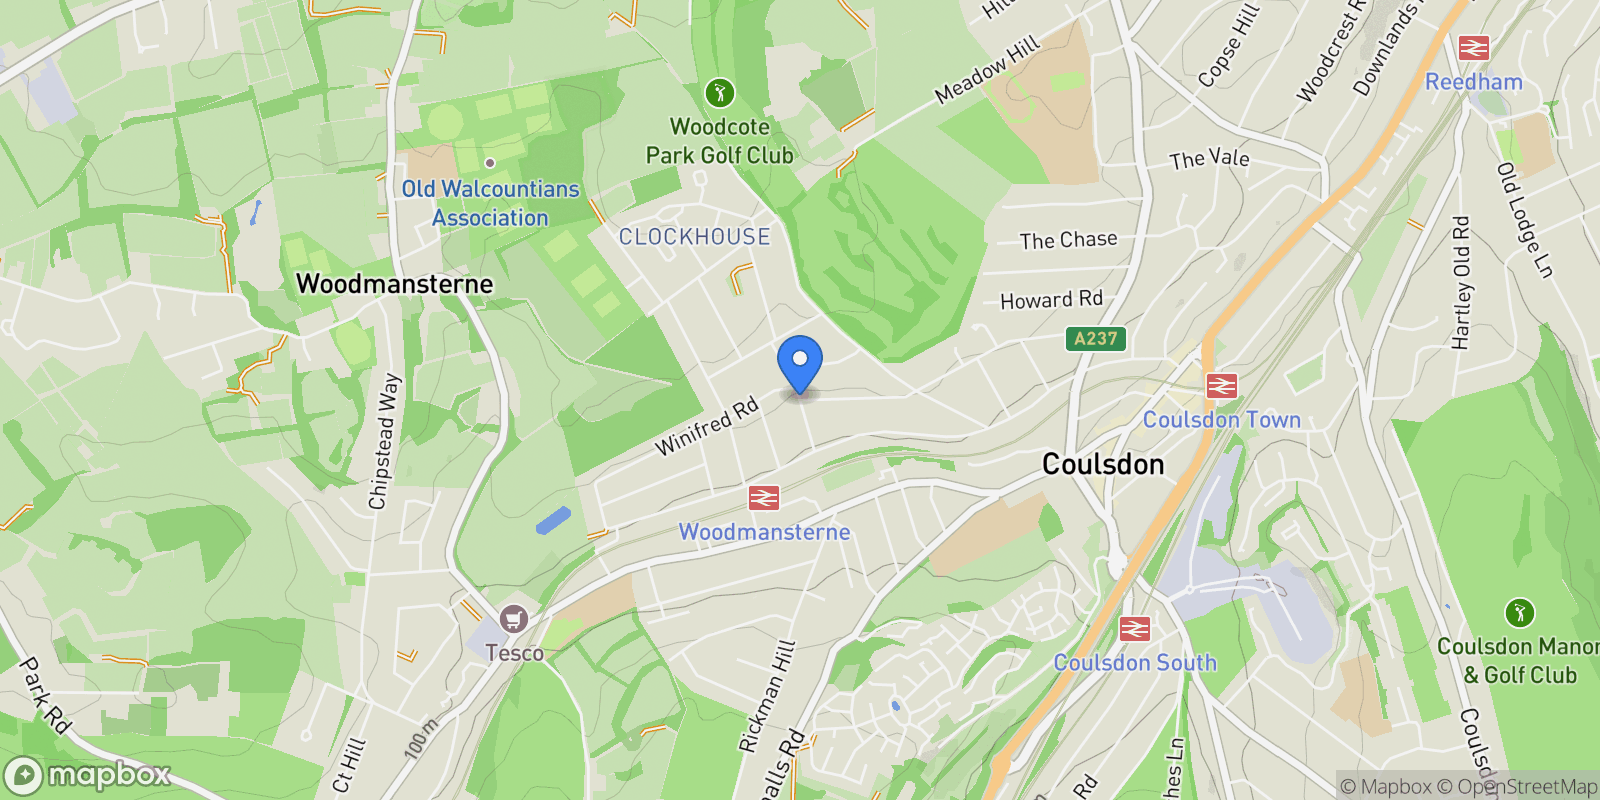
Location The property is ideally positioned within easy reach of Coulsdon Town Centre and just 0.2 miles or a 5

Property

Property Video

PLAY FILM
Logo
Richmond Road
United Kingdom
Map showing Richmond Road, Coulsdon, England, United Kingdom.

Property Location

Richmond Road, Coulsdon, England, United Kingdom., Coulsdon England

Frequently Asked Questions

Common questions about this property

This house at Richmond Road, Coulsdon, England, United Kingdom features 4 bedrooms with 2,002 square feet of living space.
This property offers 2,002 square feet of living space.
This property is listed at $114,622,400, which equals $57254 per square foot.
Based on current market indicators, Coulsdon shows an active market. The market opportunity score is 65 out of 100, reflecting factors like price trends, inventory levels, and days on market.
This is a house located in Coulsdon, England. The property is situated in an established neighborhood with convenient access to local amenities and services.
Melanie Attwater -

Melanie Attwater -

Melanie Attwater - eXp Luxury

View Full Profile

Book an Appointment

Get in touch with our team

SunMonTueWedThuFriSat

More Listings

Explore more properties

Loading listings...